
Save
Ask
Tour
Hide
Share
$1,100,000
1 Day On Site

5431 Arbor Bay Drive
Genoa Township, MI 48116

Single Family Residence|Coming Soon
4
Beds
4
Total Baths
3
Full Baths
1
Partial Bath
3,842
SqFt
$286
/SqFt
2001
Built
Subdivision:
PINE CREEK RIDGE SUB 4
County:
Livingston

Due to the health concerns created by Coronavirus we are offering personal 1-1 online video walkthough tours where possible.
Call Now: 1-810-360-3163
Is this the listing for you? We can help make it yours.
1-810-360-3163
5431 Arbor Bay Drive
Save
Ask
Tour
Hide
Share

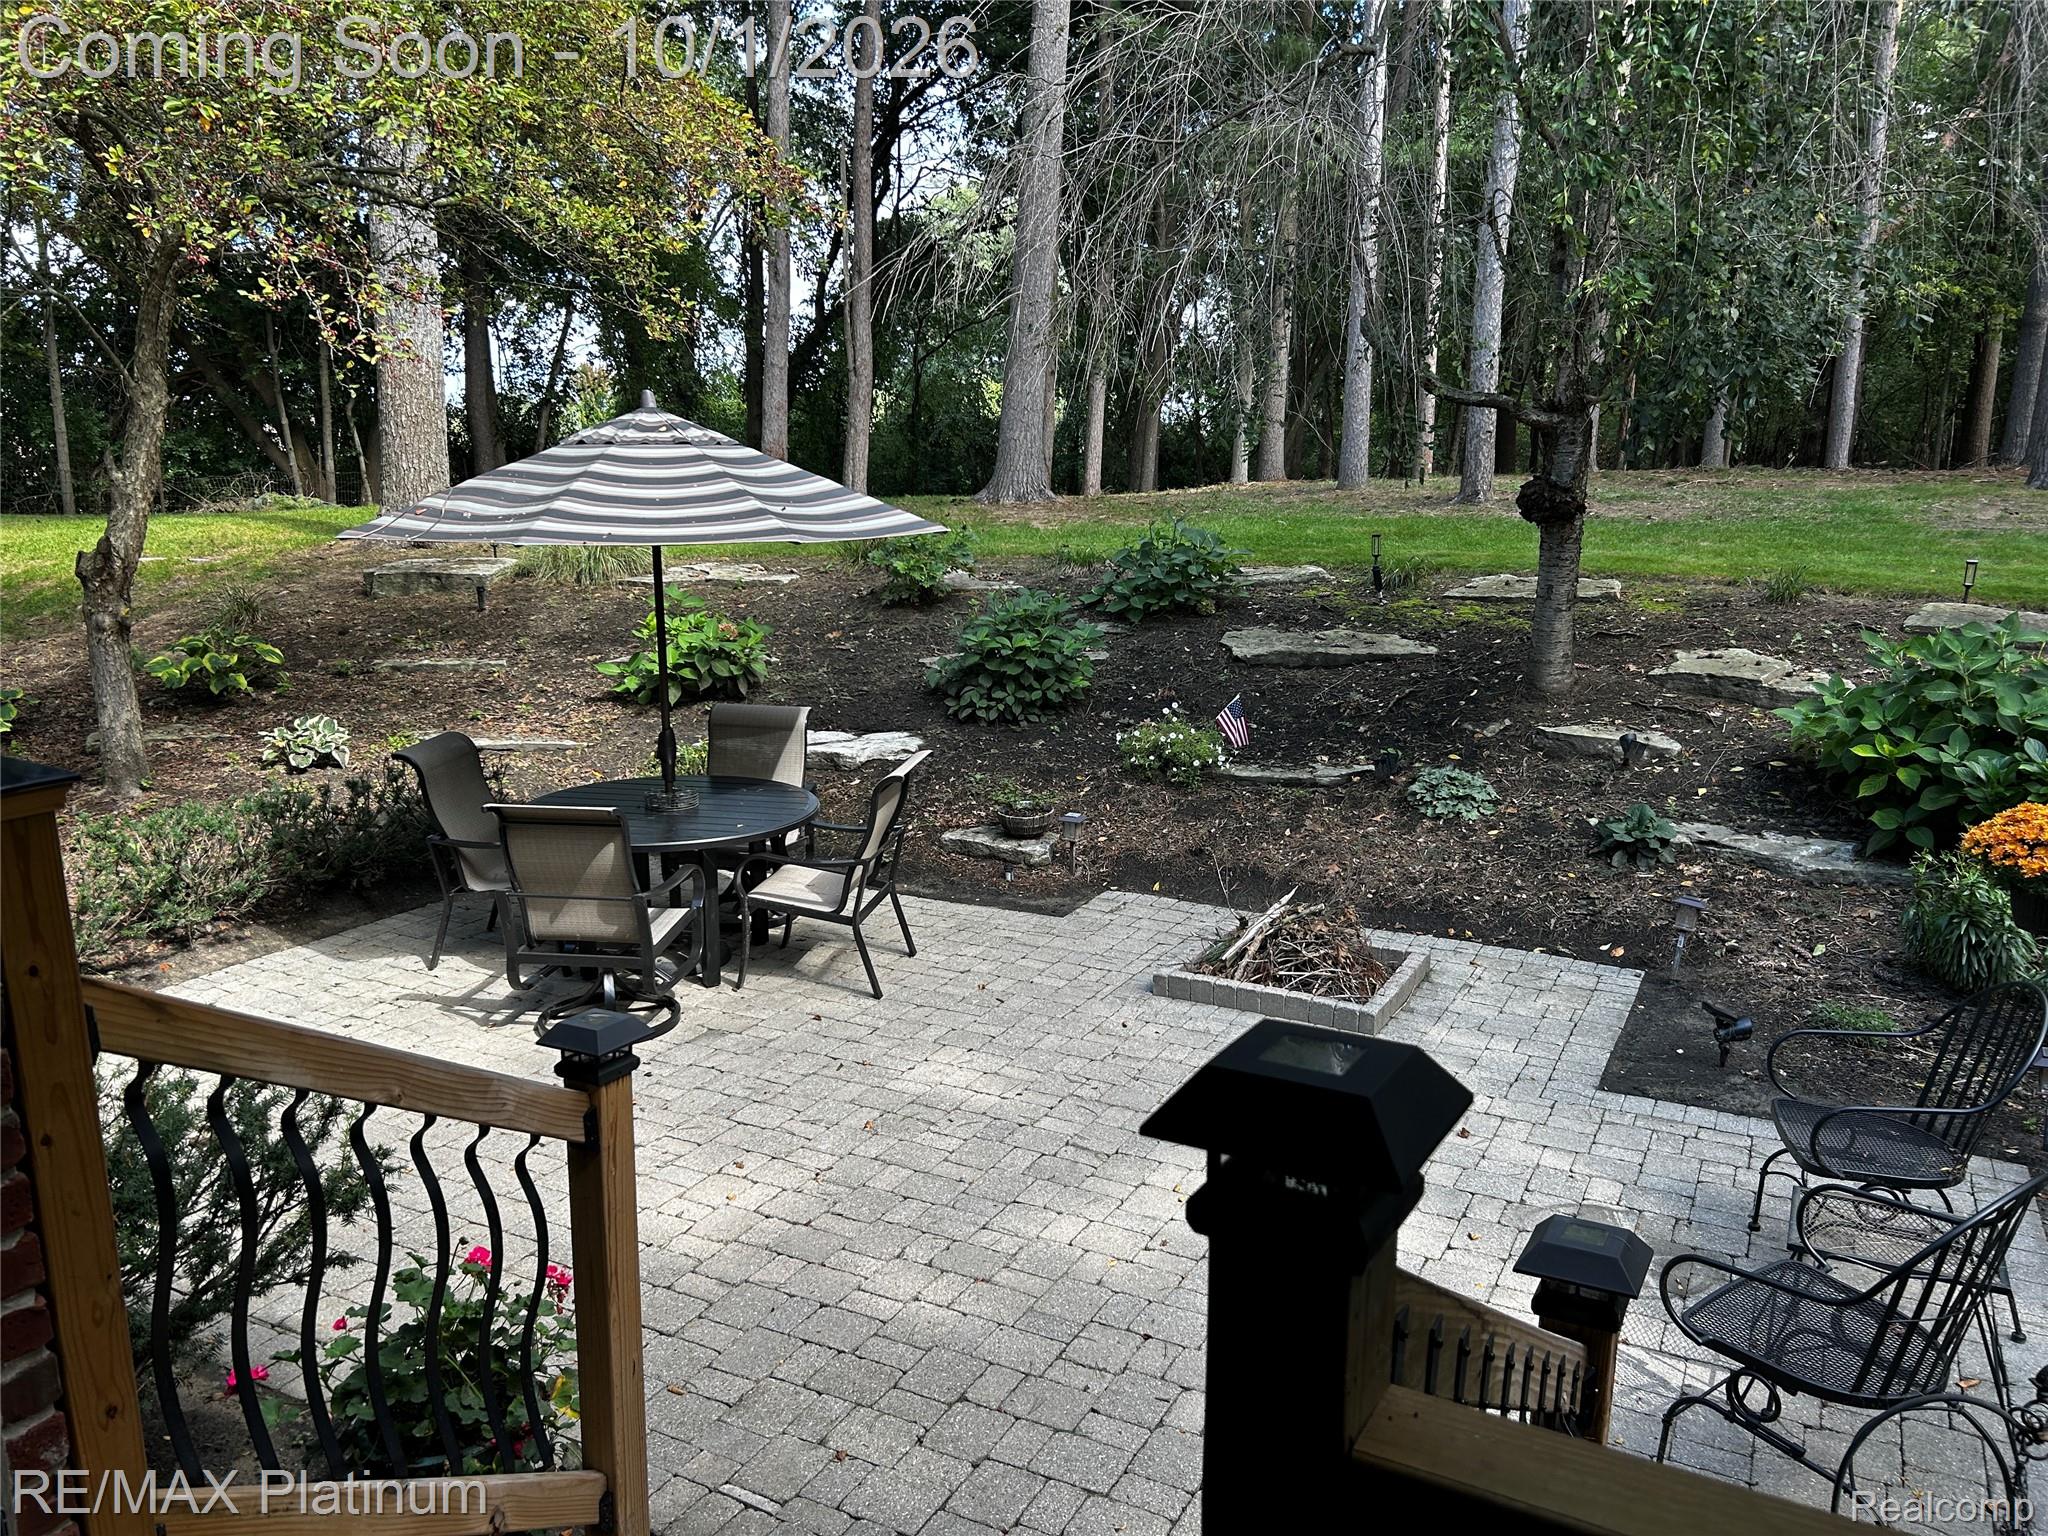
Tucked away on 1.3 private acres in the sought-after Pine Creek Ridge community, this exceptional 3,842 sq ft residence offers a rare combination of privacy, space, and the Brighton lifestyle. Surrounded by mature trees and designed for indoor-outdoor living, this 4-bedroom, 3.5-bath home feels like your own private retreat yet downtown Brighton and the Brighton Recreation Trails are just minutes away. A two story entrance and staircase invites you into this traditional home. A private office/library and dining room are are off the entrance and the formal living room is one to be made into your own space of relaxing or a game of pool. The kitchen opens to the family room, creating a space for everyday living and entertaining. Just beyond the kitchen, the covered porch extends the living space outdoors, making indoor-outdoor entertaining effortless. The first-floor primary suite provides a private retreat, while three additional bedrooms upstairs offer a nice space for family and guests. Upstairs, a spacious loft has been thoughtfully transformed into a movie room but can be easily converted to a kids space or a work from home area. As a resident of Pine Creek Ridge, spend time at the community pool or beach and take out a kayak or paddle boat, or a match on the tennis court. Thoughtful updates provide added peace of mind, including a new roof in 2022, newer furnaces, newer air conditioner and more. Call for a list of updates. Pictures to be uploaded 9/30/26.

Save
Ask
Tour
Hide
Share
Listing Snapshot
Price 
$1,100,000
Days On Site 
1 Day
Bedrooms 
4
Inside Area (SqFt) 
3,842 sqft
Total Baths 
4
Full Baths 
3
Partial Baths 
1
Lot Size 
1.3 Acres
Year Built 
2001
MLS® Number 
20261076727
Status 
Coming Soon
Property Tax 
$7,912
HOA/Condo/Coop Fees 
$141.67 monthly
Sq Ft Source 
Public Records
Friends & Family
Recent Activity
yesterdayListing first seen on site
yesterdayListing updated with changes from the MLS®
General Features
Acres 
1.3
Cross Street 
Hidden Pines
Disclosures 
Taxes Homestead Exempt
Garage 
Yes
Garage Spaces 
3
Levels 
Two
Parking 
AttachedGarage Faces Side
Property Sub Type 
Single Family Residence
Sewer 
Public Sewer
Special Circumstances 
Standard
SqFt Above 
3842
Style 
Traditional
Water Source 
Public
Interior Features
Appliances 
Bar FridgeDishwasherDisposalDryerFree-Standing Gas RangeFree-Standing RefrigeratorMicrowaveStainless Steel Appliance(s)WasherWater Softener Owned
Basement 
UnfinishedSump Pump
Fireplace 
Yes
Fireplace Features 
Family RoomGasLibrary
Heating 
Forced AirNatural Gas
Interior 
Central VacuumHigh Speed InternetWet BarSmart Thermostat
Laundry Features 
Laundry Room
BathFull 
Level - Second
BathLav 
Bedroom 
Dimensions - 20 X 11Level - Second
BreakfastNookRoom 
Dimensions - 9 X 9
Dining Room 
Dimensions - 16 X 12
Family Room 
Dimensions - 14 X 19
Kitchen 
Dimensions - 17 X 13
Laundry 
Dimensions - 12 X 10
Library 
Dimensions - 11 X 14
Master Bathroom 
Master Bedroom 
Dimensions - 20 X 14
Save
Ask
Tour
Hide
Share
Exterior Features
Construction Details 
Brick
Lot Features 
Wooded
Patio And Porch 
CoveredPatioPorch
Pool Features 
Community
Roof 
Asphalt
Community Features
Accessibility Features 
Therapeutic Whirlpool
Association Fee 
$1700.0
Association Fee Frequency 
Annually
Community Features 
PoolClubhouseTennis Court(s)
MLS Area 
Area01111GenoaTwp
School District 
Brighton
Financing Terms Available 
CashConventionalVA Loan
Building Access 
GroundLevelwSteps
Roads 
Paved
Schools
School District
Brighton
Elementary School
Unknown
Middle School
Unknown
High School
Unknown
Listing courtesy of RE/MAX Platinum: [email protected]


IDX provided courtesy of Realcomp II Ltd. via RealcompIILtd. Copyright © 2026 Realcomp II Ltd. Shareholders.

IDX information is provided exclusively for consumers' personal, non-commercial use and may not be used for any purpose other than to identify prospective properties consumers may be interested in purchasing and that the data is deemed reliable but not guaranteed accurate by the MLS.

Neighborhood & Commute
Source: Walkscore
Save
Ask
Tour
Hide
Share